
Industrial flooring
Industrial epoxy flooring
in Charlotte, NC.
Plan industrial epoxy flooring and warehouse floor coatings in Charlotte around the demands on your concrete. Equipment, traffic, exposure and downtime belong in the specification.
Request an estimateA working floor needs a defined scope.
Industrial spaces need more than a color selection. Before a coating is proposed, identify the type of traffic, loads, contaminants, cleaning methods and conditions the floor will see.
CLT Epoxy welcomes industrial flooring inquiries in Charlotte. Share your facility requirements so we can discuss the floor, assess the scope and determine a suitable next step.
Warehouse floor coatings in Charlotte: plan the traffic
For warehouse projects, describe forklift and pallet-jack routes, turning areas, loading zones and pedestrian access. Aisles, staging areas and workstations may need different consideration. Include any proposed line markings and areas where the current surface is breaking down.
Information that helps define the project
- Mechanical use: equipment, wheel types, load patterns and impact areas.
- Exposure: named chemicals, concentrations, temperatures and contact time.
- Concrete: known moisture issues, existing coatings, cracks and joint movement.
- Operations: available shutdown windows, access and storage restrictions.
Check the system against the actual exposure.
Chemical resistance and temperature limits are product-specific. Share the materials used in your facility and review the proposed system’s current technical data. Specialized requirements such as ESD control, thermal shock or food-processing conditions need separate evaluation; they should never be assumed from the word “epoxy.”
Plan the handover, not just installation.
A proposal should distinguish installation time from the point when pedestrians, equipment and full operations may return. Ask for cleaning and maintenance instructions for the specified system. Keep those instructions with the product information and warranty terms, if provided.
An industrial makeover starts with the existing slab.
Our industrial project sequence follows a floor from its original condition through visible repair work and coating application to the finished gray surface. For your facility, start with a floor plan showing equipment, routes, loading and the areas available for each stage.
Specify the required system against actual traffic, chemical exposure and cleaning. Repairs, moving joints, markings and any phased handover should appear in the written scope. Match required chemical resistance, traction and certifications to the products named in the proposal.
Industrial flooring questions
Can you quote from square footage alone?
Area helps establish scale, but equipment, exposure, surface condition and scheduling are needed to define an industrial scope.
Does epoxy stop concrete movement?
A coating is not a structural repair. Movement, cracks and joints need evaluation and appropriate detailing.
Can work be divided into phases?
That depends on layout, access, curing requirements and the operating plan. Provide a site plan and critical access routes to discuss feasibility.
What should a facilities manager send first?
Send approximate area, facility use, floor condition, the available downtime window and specific performance requirements. Include a marked-up layout if available. Start your industrial floor estimate request.
Start with your space.
Tell us the floor’s size, condition and how you use the space. We’ll start the conversation from there.
Request an estimateCLT Epoxy projects
Industrial floors, before and after.
Compare the original floor with the finished surface. Select any photo for a closer look.
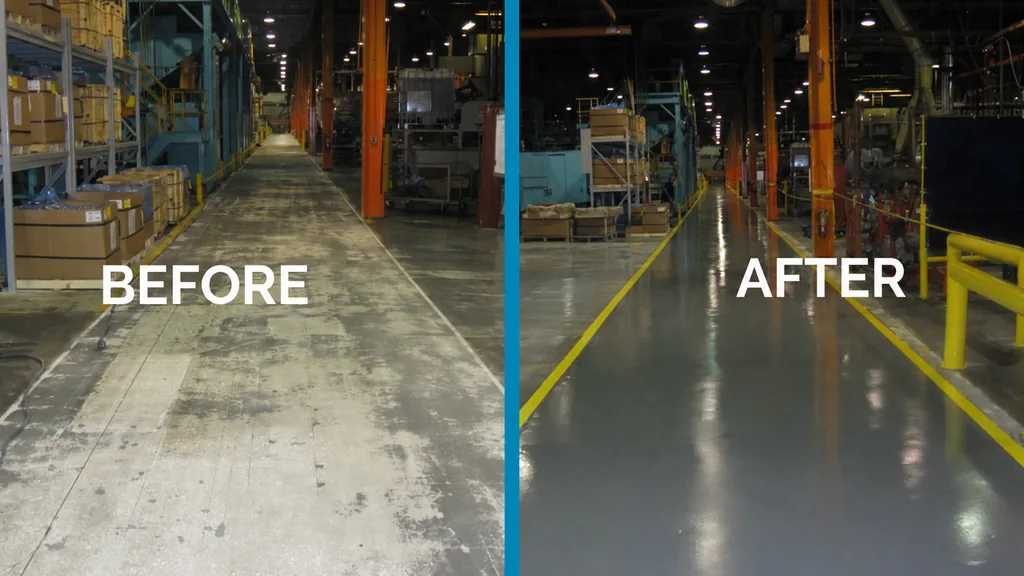
Factory aisle
Before & after · Select photo to enlarge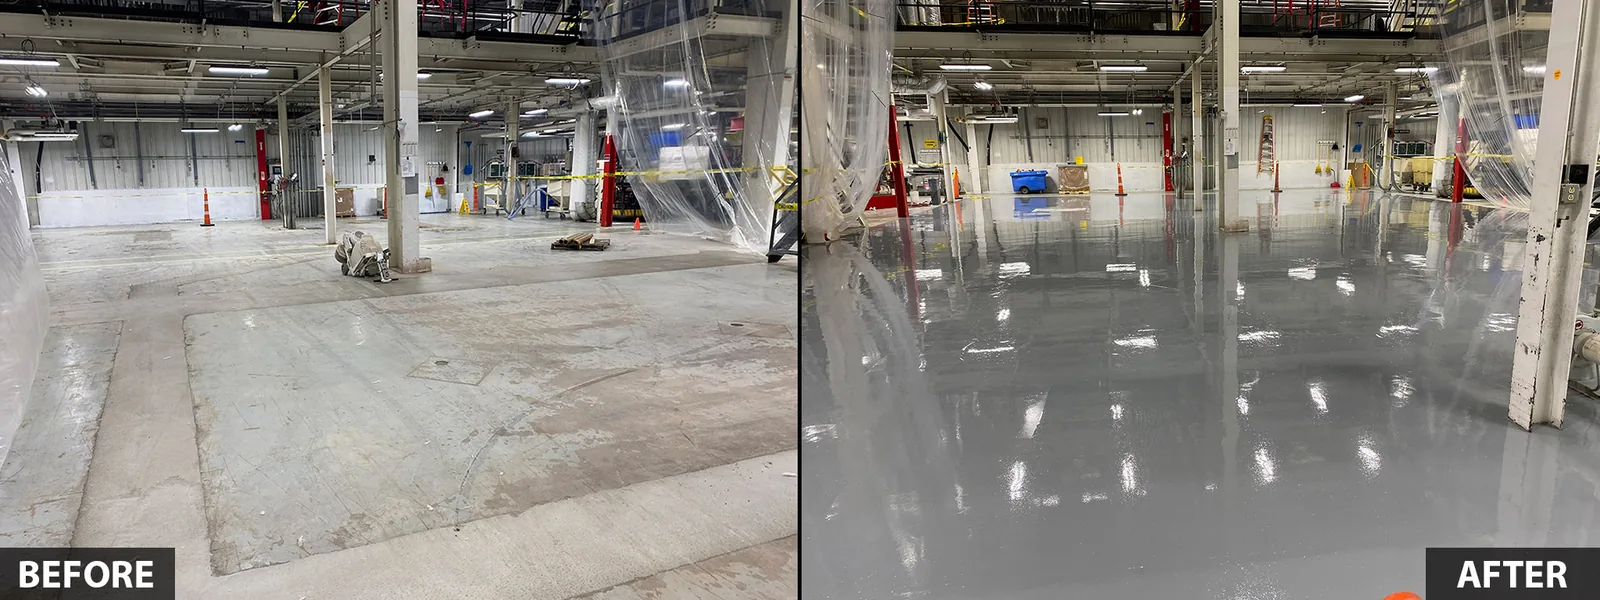
Factory floor
Before & after · Select photo to enlarge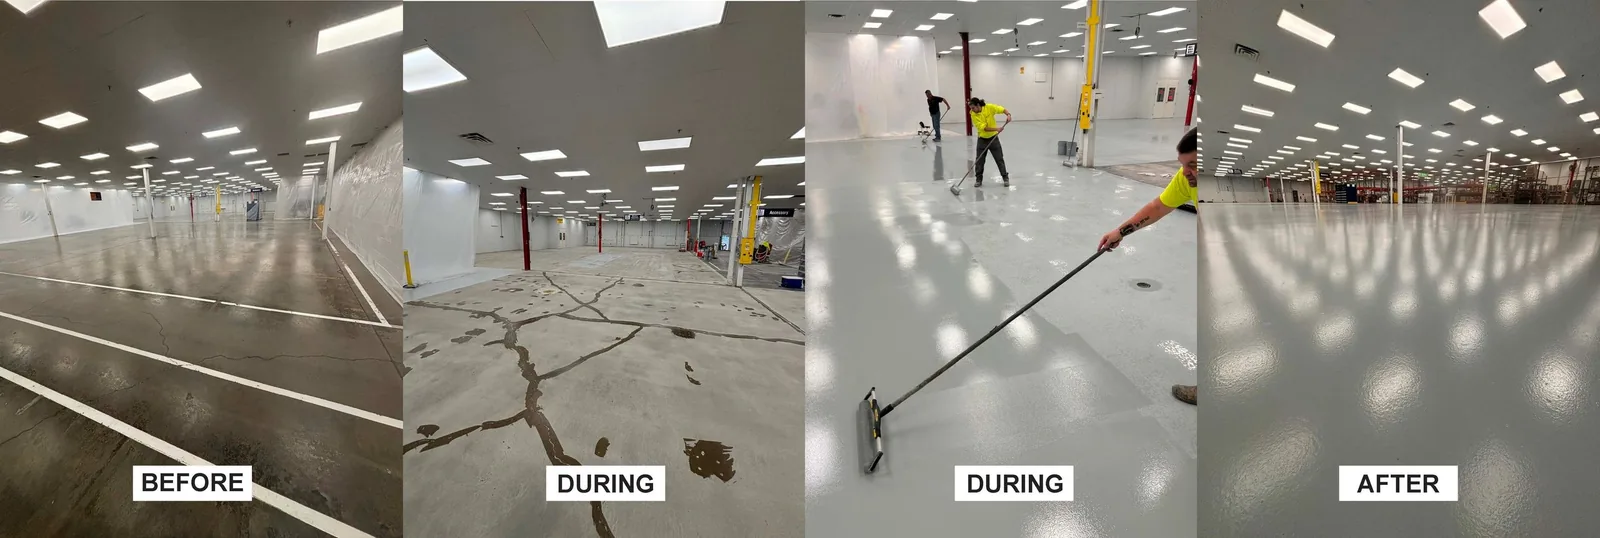
An industrial floor, from worn surface to full makeover
Before, during & after · Select photo to enlargeThe brief. The industrial client wanted a full floor makeover.
What the photographs show. This four-view sequence shows the original dark floor, the exposed surface with visible repair lines, workers applying the coating and the completed gray finish. The final image shows a consistent-looking surface across the open area, with overhead lights reflected in the floor. Unlike a single finished photograph, the sequence also shows an intermediate stage of the work.
For a full facility makeover, include existing repairs, traffic routes and the time available for each stage in your project brief.
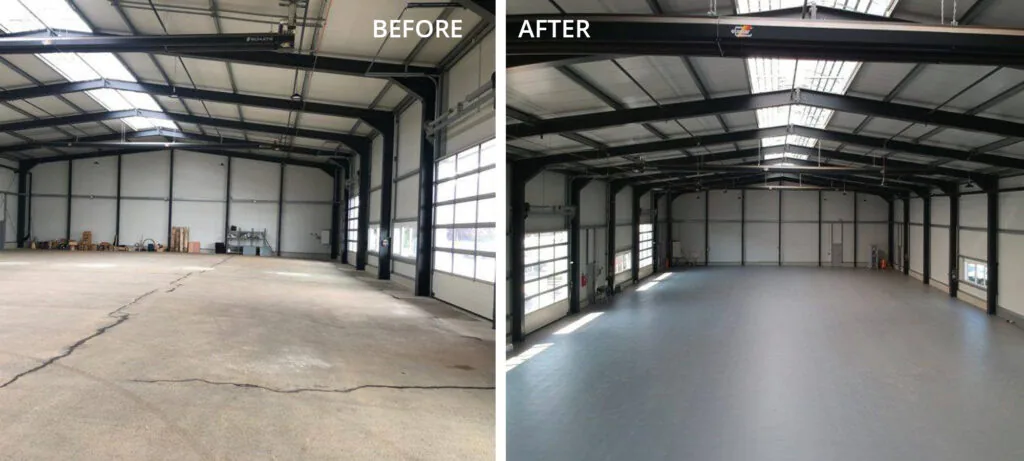
Warehouse floor
Before & after · Select photo to enlargePlanning a project outside Charlotte?
Find guidance for your town in our Charlotte-area service directory. Include the project ZIP code and the use of the space when requesting an estimate.